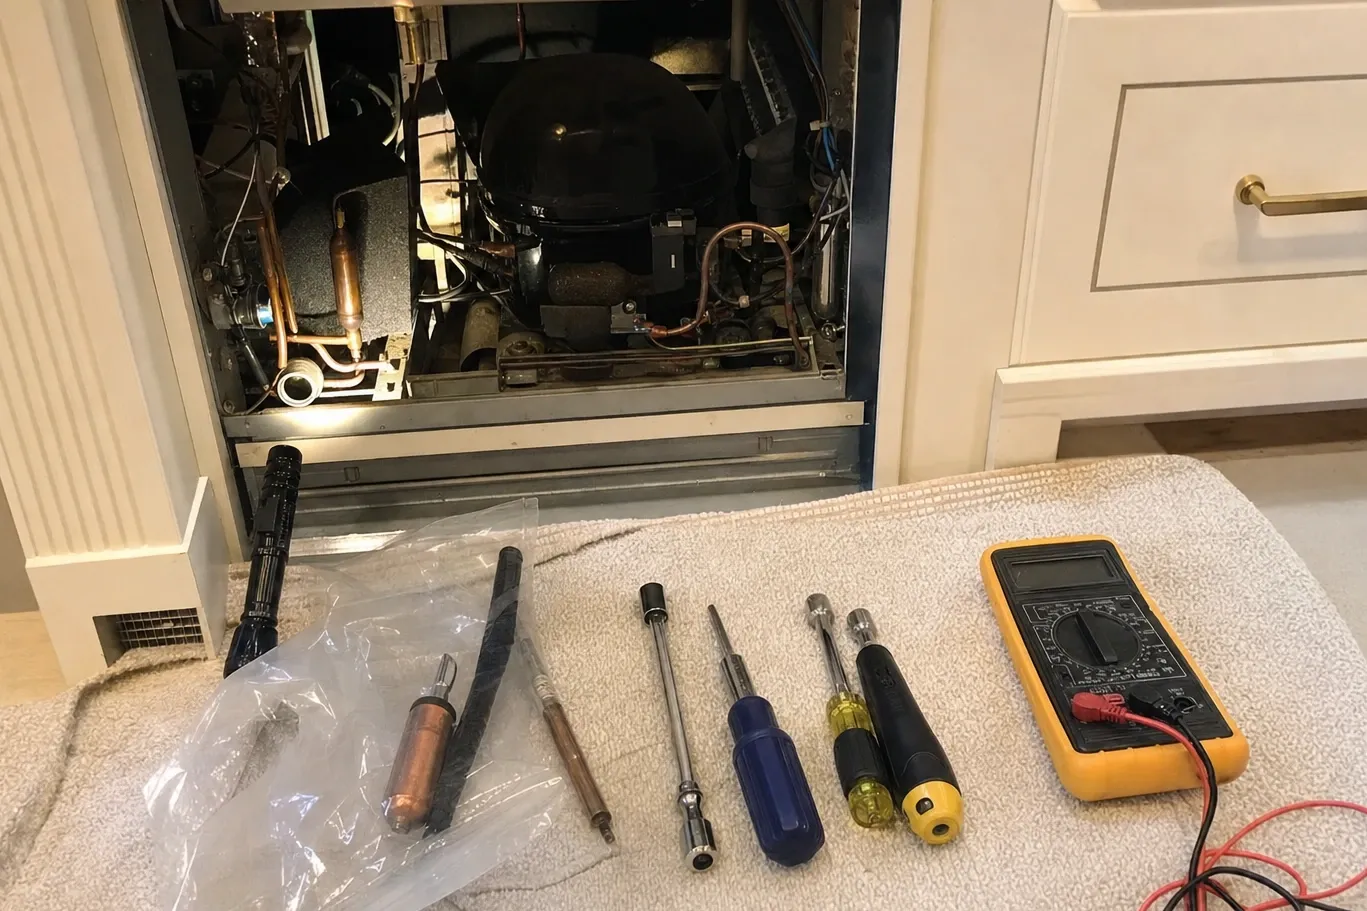
Ice Maker Repair
Built-In Refrigeration in a Timber Loft: Why Masonry-and-Beam Conversions Break Sub-Zero Clearance Specs
Put together by
Rosalind Okafor
Refrigeration technician — dual-refrigeration and column units · 22 years in the trade
Treats a dual-refrigeration cabinet as two machines that happen to share a door line, and diagnoses the halves separately. The evaporator that frosts and the one that never does are rarely failing for the same reason.
EPA 608 certified
Licensed, bonded and insured — licence number on request.
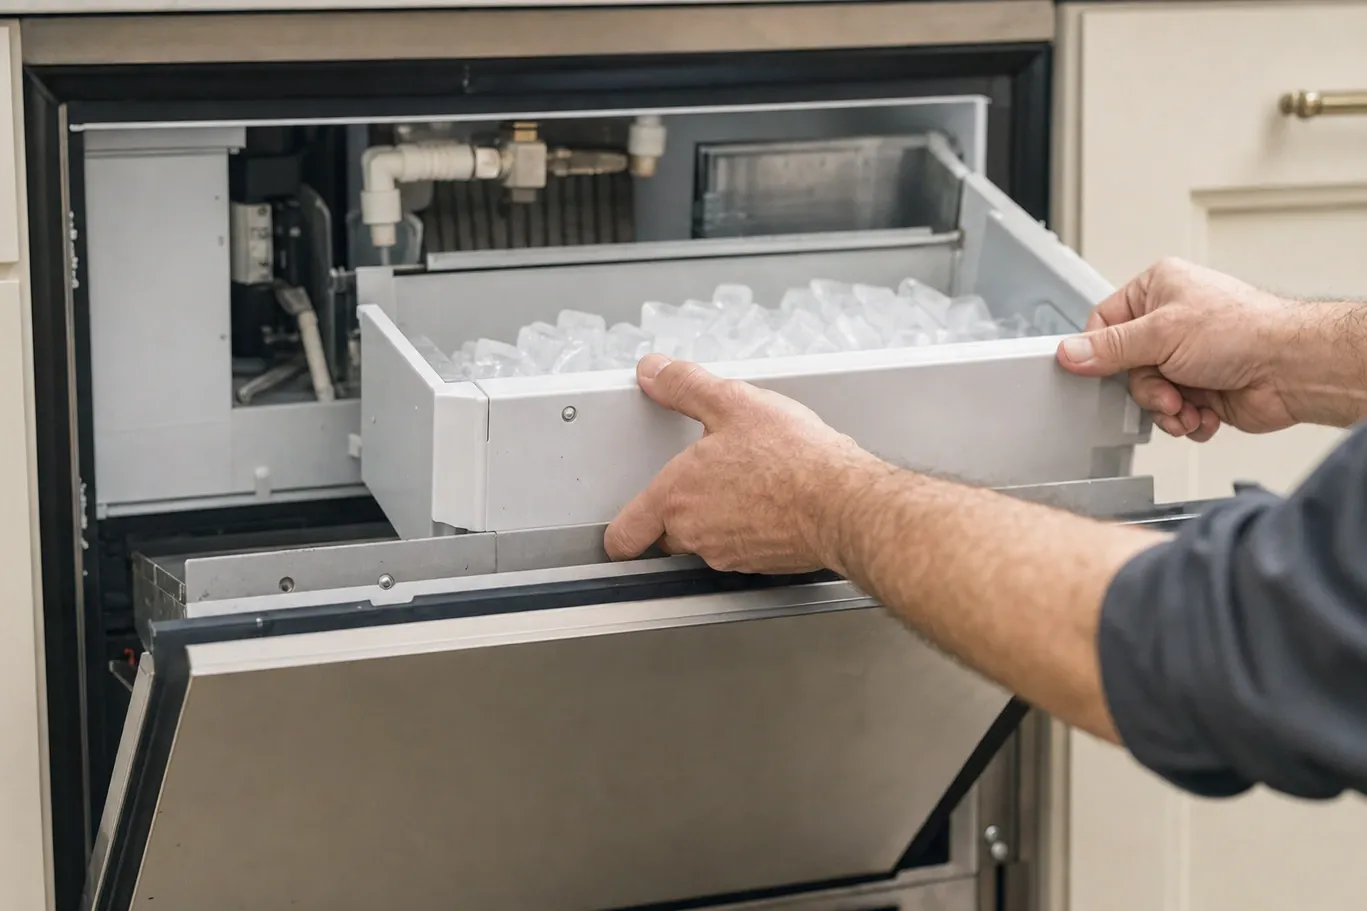
In July 2015 the City of Chicago made the Fulton-Randolph Market District a landmark, taking in 87 contributing buildings, 44 non-contributing ones, 11 vacant lots and 74 acres of former market and manufacturing fabric. Preservation Chicago puts the protected stock at roughly 85 historic industrial buildings across about twelve blocks, sitting inside a wider belt of some fifty blocks of the same construction. That belt is where a great many West Loop and River West kitchens now are.
The construction type has a name: mill construction. Solid masonry outside, heavy timber posts and beams behind it, ceilings usually ten to fourteen feet, glazing that runs from counter height to the head. Preservation Chicago dates the oldest of those complexes, the Eckhart & Swan Mill at 1300 W. Carroll, to 1897. None of it was drawn around a built-in refrigerator, and that one fact shapes most of what we find on ice-maker calls in those buildings.
A Sub-Zero column is specified against a rough opening, a clearance envelope and three services: a quarter-inch supply for the ice maker, a condensate route and a dedicated circuit. In a timber-framed house those are unremarkable. In a brick-and-beam loft there is no stud cavity to run them in and no joist bay to drop them through, so somebody improvises on install day — and the improvisation is usually what we are diagnosing years afterwards.
Getting the appliance in at all
Before a single service is considered, the machine has to physically arrive. In a converted warehouse that means one freight car with a fixed opening, a corridor turn, dock hours and a building manager’s calendar. The install date is chosen by the building. So, later, is the service date, because the same route is the only way back out.
That matters more than it sounds. In the West Loop we regularly find refrigeration set into a galley run with no service clearance at either flank, and a wine cabinet built into the island with panelling that has to come off before the unit will travel. In River West the pattern is a converted floor or a townhouse row with an undercounter ice maker on the entertaining level, reached by a stair no appliance dolly enjoys.
The consequence for you is scheduling rather than price. When a part has to be fitted from the back or the top, the unit has to come forward, and coming forward has to be arranged with the freight lift instead of assumed.
What Chicago makes difficult
Mill construction removes the cavities the specification quietly assumes. Water line, condensate path and circuit all have to be surface-run, chased into multi-wythe brick, or hidden inside a furred-out wall. Furring is the usual answer because it is the cheapest, and it is also the one that quietly steals depth from the rough opening.
Depth is not a cosmetic loss. Built-in refrigeration breathes through the top-front grille, pulling across the condenser and out again. Crowd a column because the wall behind it grew by an inch or two of framing and board, and that path narrows. The machine still runs. It simply runs hotter and for longer than it was ever meant to, for years, without putting anything on the display.
Open loft plans supply the second problem. The island sits well away from any wet wall, so the ice-maker supply becomes a long run with more joints, more transitions and more places to weep. And the ten-to-fourteen-foot volume those buildings are prized for means condenser heat rises into a space with no soffit return to collect it.
Wicker Park and Logan Square make a useful contrast. Greystones, worker cottages and boulevard two-flats do have cavities to work in. What they suffer instead is rehab residue — plaster dust and lint packed into a condenser that then runs hot for a decade before anybody thinks to look behind the grille.
The decisions that get made on install day
Four choices are made on the day, usually fast, usually by whoever is holding the tools: where the water tee comes off, how the supply crosses to the island, whether grille clearance survives the furring, and whether the column shares its circuit. Nearly every later fault traces back to one of them.
A tee taken off an old branch with a saddle fitting passes its first test and then slowly chokes as the fitting corrodes. A long island run stapled tight and crossing a timber beam work-hardens at the transitions. A shared circuit stays invisible until the compressor and something else try to start together.
None of this is exotic. What makes it local is that in a masonry-and-timber conversion there is often no legitimate alternative available at ten in the morning with a delivery crew waiting, so the compromise gets made and then gets covered with cabinetry.
What that costs you two years later
The bill arrives as an ice complaint, because the ice maker is the most flow-sensitive thing in the cabinet. A bin sitting empty with the arm down and everything else behaving. Cubes that come out hollow or undersized and collapse in the glass. Water tracking down the back wall and freezing into a ramp beneath the module. A grind every few hours as a harvest stalls partway.
Supply-side work — module, inlet valve or the line itself — runs $260 to $820 here. That is the affordable end. The expensive end is the clearance decision: a condenser that has been fighting a strangled grille path since installation eventually takes the fan motor with it, at $330 to $660, and a sealed system run hard for years is $1,310 to $3,000.
Which is why a loft call opens with the installation, not the module.
What to ask before the delivery is booked
If a column or an undercounter machine is going into one of these buildings, four questions are worth asking while the answers can still change: what the finished rough-opening depth will be once the wall is furred, where grille air actually exits, what route the ice-maker supply takes and how many joints are in it, and whether the unit can be drawn forward again without dismantling joinery.
Put them to the installer in that order, before the freight lift is booked. Nobody minds the questions on install day. Everybody minds them two years later, when answering them means taking the island apart.
If the machine is already in and the ice has stopped, a visit is a flat $89 — the drive, the diagnosis and a straight account of whether this is a part or a decision made before you moved in. Sub-Zero Repair Chicago Pro covers Wicker Park, Logan Square, West Loop and River West, and the line is (312) 487-4161.
Follow-ups
- Our island ice maker in a West Loop loft keeps running dry. Is the module faulty?
- Usually not. In an open loft plan the island sits a long way from any wet wall, so the quarter-inch supply is a long run with several joints and transitions in it. Check flow at the stop valve and inspect every joint along that run before condemning the module. A restricted or weeping supply produces exactly the empty bin and hollow cubes people blame on the machine.
- Can a Sub-Zero column be serviced in place in a converted warehouse, or does it have to come out?
- Most work happens in place. Seals, the ice module, the inlet valve, sensors and the grille area are all reached from the front. The unit only has to move for repairs at the back or underneath, and in a mill-construction building that means booking the freight lift and sometimes removing panelling from joinery measured to the millimetre. Say which building you are in when you book.
- Does the Fulton-Randolph landmark designation affect appliance work in my kitchen?
- Not directly. The designation made in July 2015, covering 87 contributing buildings and 74 acres, governs the exterior fabric of the district rather than what happens inside a private kitchen. It reaches you indirectly: it rules out solving an access problem by altering an opening in the outside wall, so the delivery and service route stays whatever the building already provides.